






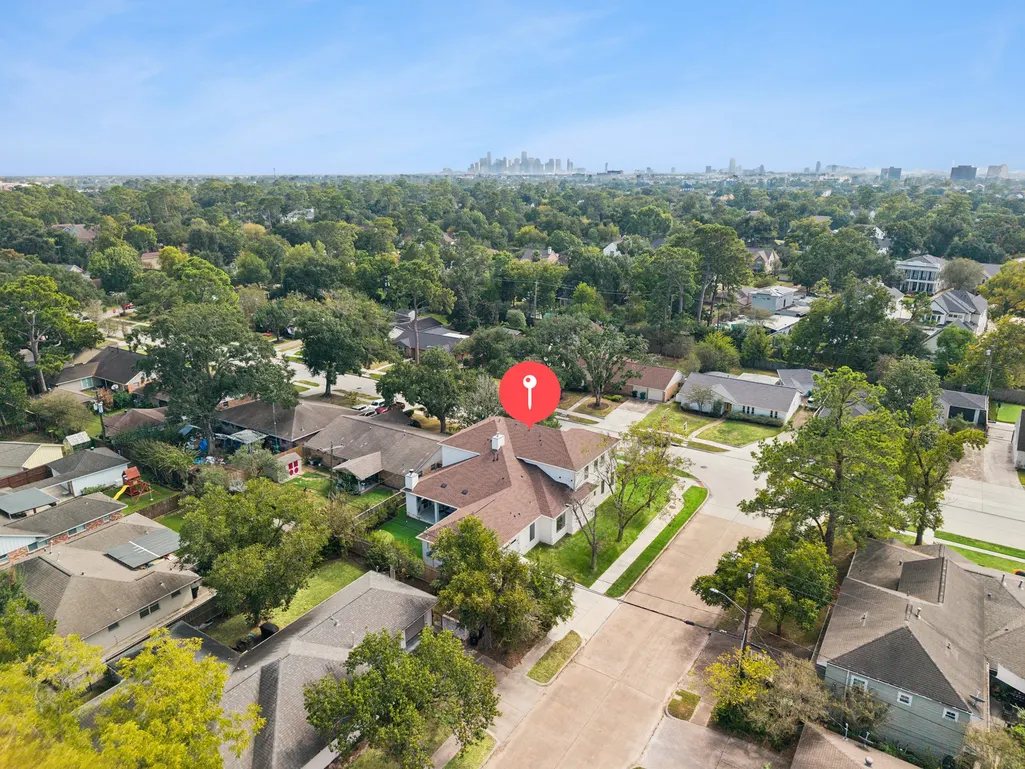
Address
1030 Chamboard Lane, Houston, TX
Price
$ 1,649,000
Property Attributes
- MLS#12516622
- TypeSingle Family
- Listing Status Active
- CountyHarris
- CityHouston
- Area9 Shepherd Park Plaza Area
- NeighborhoodShepherd Park Plaza
- Zip77018
- Style
- Year Built2025
- Taxes$ 30227
- Price$ 1,649,000
- Bedrooms5
- Full Bathrooms5
- Half Bathrooms1
- Sqr Footage4472
- Lot Size0.198 Acres
Data Source:
Houston Association of REALTORS® (HAR)
Property Description
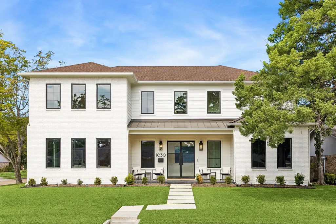
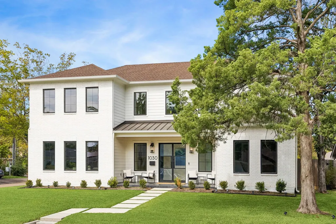
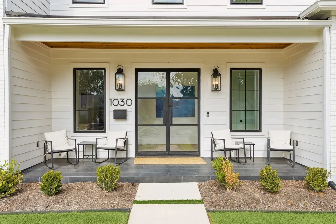
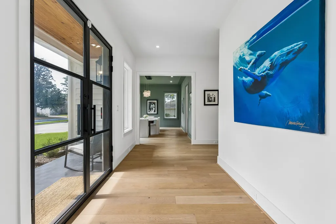
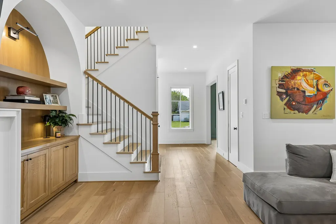
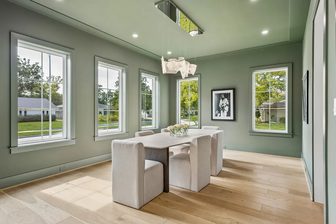
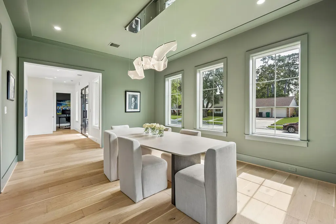
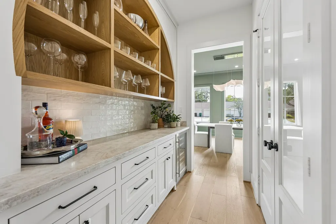
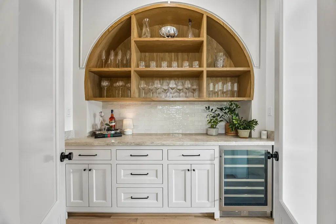
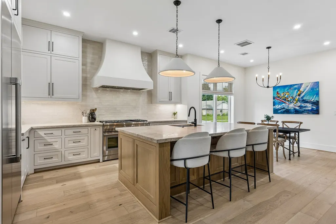
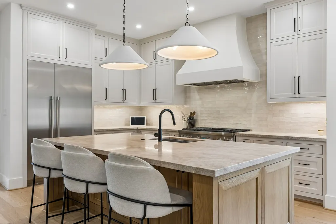
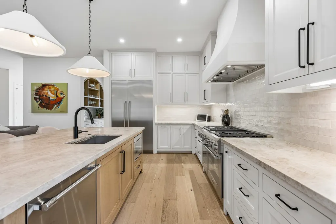
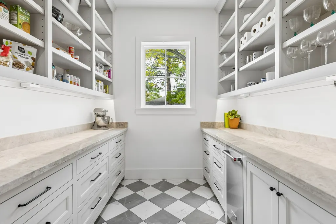
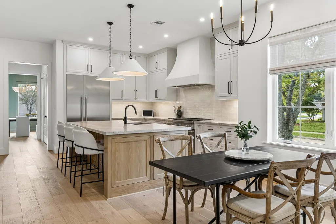
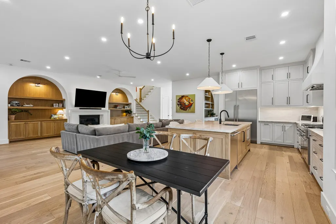
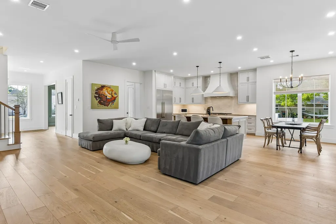
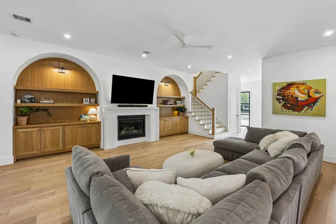
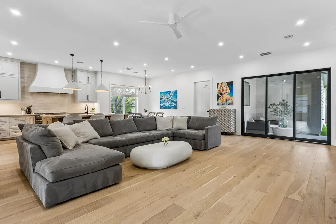
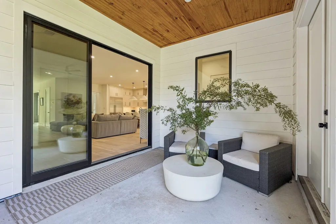
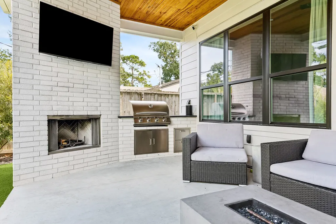
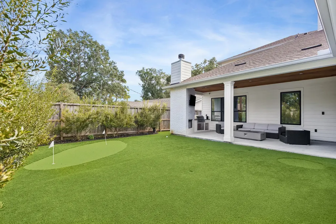
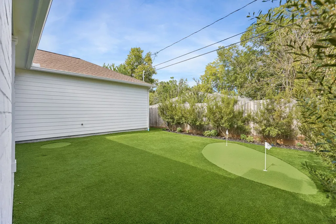
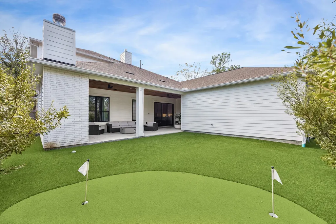
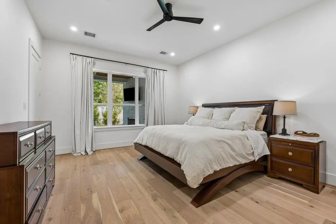
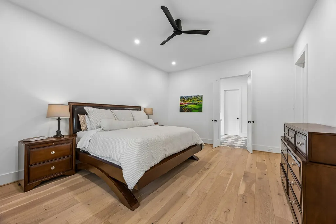
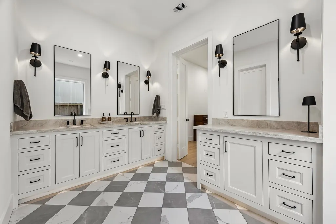
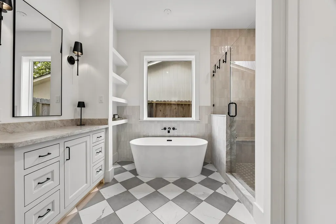
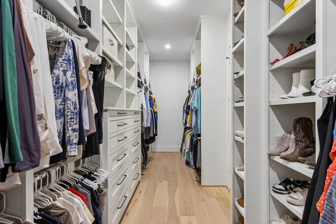
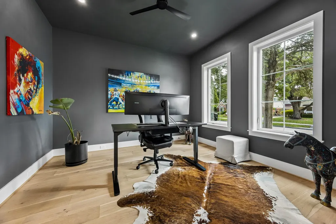
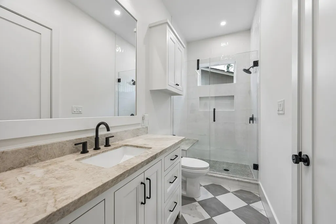
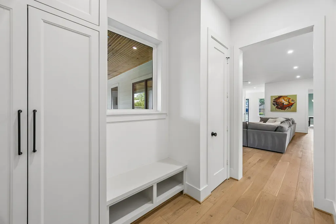
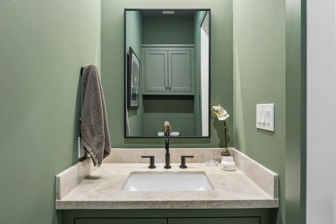
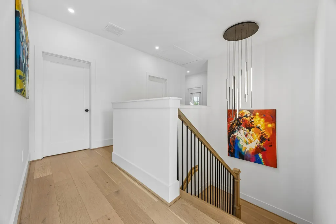
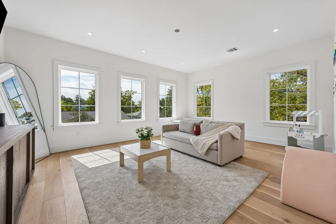
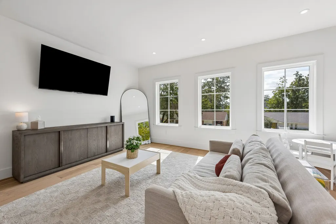
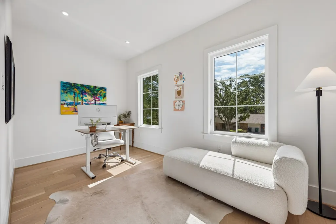
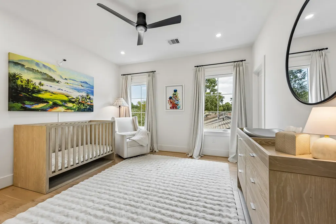
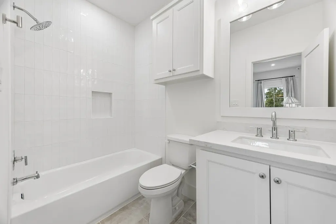
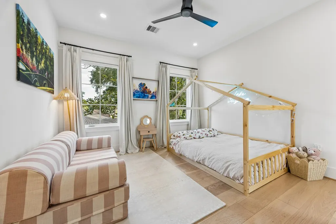
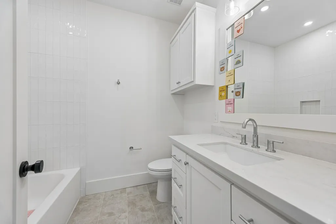
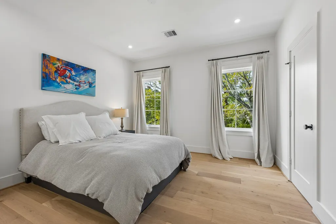
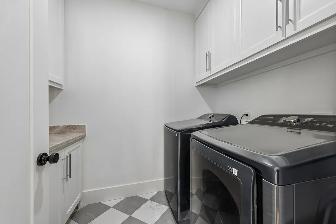
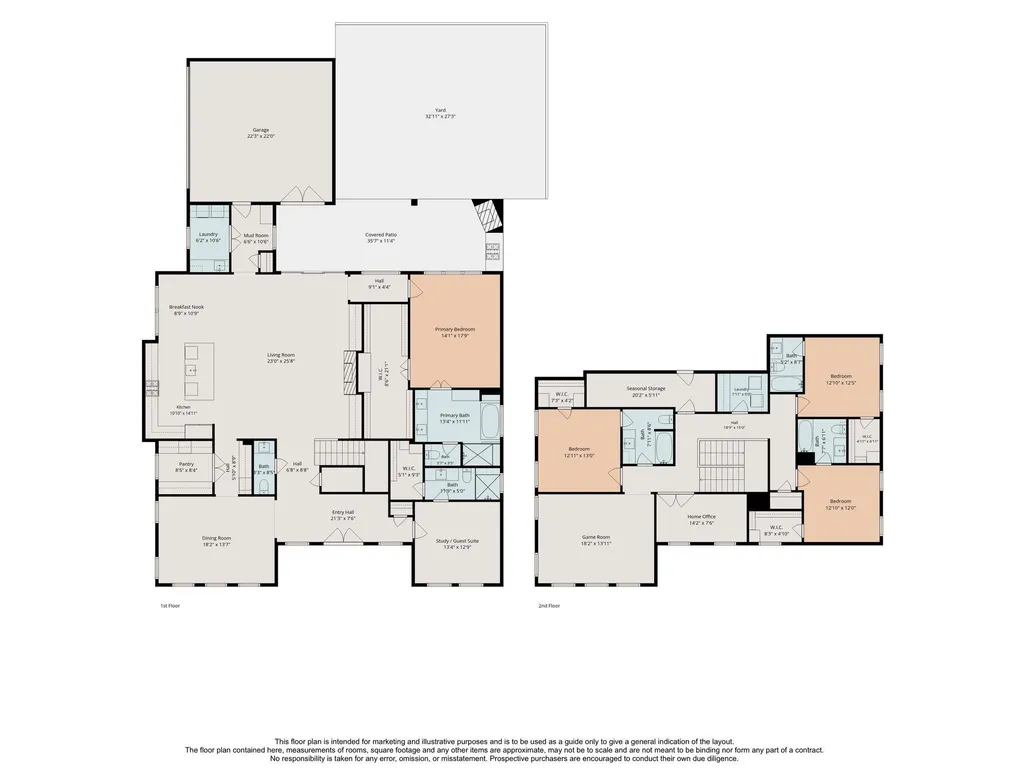
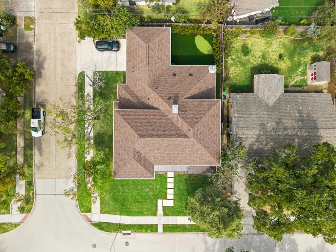
A recently constructed and remarkably refined 5-Bedroom residence offering a fabulous floor plan with stylish selections, exceptional entertaining capabilities, and energy efficient enhancements on a coveted corner property in Shepherd Park Plaza. Inviting Entry Hall. Elegant Formal Dining with adjacent Wine Bar and Butler's Pantry. Gourmet Island Kitchen with professional-grade appliances, quartzite countertops, and informal dining area opens to a central Living Room with gas fireplace. Sizable covered patio with outdoor fireplace and built-in grill overlooks a turfed lawn with private putting green. Owner's Retreat down with dressing room and beautiful bath. Ground-level Guest Suite. Upstairs Game Room + Home Office and 3 Secondary Bedrooms. Utility Rooms down and up. Substantial Storage. Shepherd Park Plaza is a vibrant community enhanced by strong civic involvement, constable patrol, holiday events, and preservation programs.
| Elementary School | Middle School | High School |
|---|---|---|
| DURHAM ELEMENTARY SCHOOL Elementary School | BLACK MIDDLE SCHOOL Middle School | WALTRIP HIGH SCHOOL High School |
| Price History | |
|---|---|
| 10/22/2026 | Listed $1,649,000 |
General Features
| Country | US |
|---|---|
| Sewer | Public Sewer |
| Heating | Central,Gas,Zoned |
| Cooling | Central Air,Electric,Zoned,Attic Fan |
| Roof | Composition,Metal |
| Appliances | Double Oven,Dishwasher,Disposal,Gas Range,Ice Maker,Microwave,ENERGY STAR Qualified Appliances,Refrigerator,Tankless Water Heater,Wine Refrigerator |
| HOA Fee | 375 |
| Garage Spaces | 2 |
| Patio/Porch Features | Covered,Deck,Patio,Porch |
| Architectural Style | Traditional |
| Security Features | Smoke Detector(s) |
| Construction Materials | Brick,Cement Siding,Wood Siding |
| Exclusions | Contact Listing Agent |
| Year Built | 2025 |
| Stories Count | 2 |
| Levels | Two |
| Property Subtype | Detached |
| Tax Year | 2026 |
| Ownership | Full Ownership |
| Community Features | Curbs |
| Assoc Fee Paid Per | Annually |
| County | Harris |
| New Construction | false |
| Property Type | Residential |
| Association Amenities | Guard |
| Attached Garage | true |
| Energy Efficient | Appliances,Exposure/Shade,HVAC,Insulation,Thermostat,Water Heater |
| Subdivision Name | Shepherd Park Plaza |
| Facing Direction | South |
| Garage Y/N | true |
| Green Indoor Air Quality | Ventilation |
| Total Rooms | 13 |
| Full Baths | 5 |
| Status | Active |
| Directions | From 610: travel north on Ella Boulevard, turn east on 43rd Street, north on Golf Drive, east on Chamboard Lane and residence will be located on the northeastern corner of Chamboard and Alba Road. |
| ModificationTimestamp | 2026-11-02T22:32:49.923-00:00 |
| High School | WALTRIP HIGH SCHOOL |
| City | Houston |
| Disclosures | Exclusions Disclosure |
| High School District | 27 - Houston |
| MLS Area | 9 |
| Lot Size Units | Square Feet |
| Elementary School | DURHAM ELEMENTARY SCHOOL |
| Tax Annual Amount | 30227 |
| Middle/Junior High School | BLACK MIDDLE SCHOOL |
| MLS Area Minor | Shepherd Park Plaza Area |
| Lease Considered Y/N | false |
| Virtual Tour | https://vimeo.com/1242474648?share=copy&fl=sv&fe=ci |
| Builder Name | Opila Custom Development |
| Standard Status | Active |
| Middle/Junior School District | 27 - Houston |
| Elementary School District | 27 - Houston |
| Year Built Source | Owner |
| PostalCity | Houston |
| Legal Description | LT 96 BLK 6 SHEPHERD PARK PLAZA SEC 1 |
Interior Features
| Interior Amenities | Breakfast Bar,Butler's Pantry,Double Vanity,Entrance Foyer,En Suite Bathroom,High Ceilings,Kitchen Island,Kitchen/Family Room Combo,Main Level Primary,Quartzite Counters,Self-closing Cabinet Doors,Self-closing Drawers,Soaking Tub,Separate Shower,Two Bedrooms Down,Vanity,Walk-In Pantry,Walk-In Closet(s),Ceiling Fan(s),Programmable Thermostat |
|---|---|
| Flooring | Tile,Wood |
| Total Fireplaces | 2 |
| Fireplace Features | Gas Log,Outside |
| Air Conditioning Y/N | true |
| Heating Y/N | true |
| Fireplace Y/N | true |
| Half Baths | 1 |
| Laundry Features | Washer Hookup,Electric Dryer Hookup,Gas Dryer Hookup |
| Total Bedrooms | 5 |
| Room Type | Breakfast Room/Nook,Dining Room,Entry/Foyer,Family Room,Game Room,Living Room,Office,Pantry,Utility Room |
| LivingAreaSource | Appraiser |
| Total Baths | 6 |
| Bedrooms Possible | 5 |
Exterior Features
| Exterior Amenities | Covered Patio,Fence,Irrigation Sprinklers,Paved Driveway,Porch,Patio |
|---|---|
| Fencing | Back Yard |
| Parking Features | Attached,Driveway,Garage,Garage Door Opener |
| Lot Features | Corner Lot,Subdivision,Backs to Greenbelt/Park |
| Water Source | Public |
| Lot Size Area | 8625 |
| Foundation Details | Slab |
| Building Area Total | 4472 |
| Lot Size Acres | 0.198 |
| Road Surface Type | Concrete |
| Lot Size Source | Appraiser |
| Private Pool | false |
Amenities
- Foreclosure
- Views
- Short Sale
- New Construction
- Adult 55+
- Lease To Own
- No HOA Fees
- Furnished
- Primary On Main
- Air Conditioning
- Seller Finance
- Green
- Fixer Upper
- Horse
- Golf
- Fireplace
- Deck
- Garage
- Basement
- Pool
Property vs Single Family Average in 77018
Price
Taxes
Year Built
 The information being provided by Houston Association of REALTORS, Inc. is for the consumer's personal, non-commercial use and may not be used for any purpose other than to identify prospective properties consumers may be interested in purchasing. Any information relating to real estate for sale referenced on this web site comes from the Internet Data Exchange (IDX) program of the Houston Association of REALTORS, Inc. This web site may reference real estate listing(s) held by a brokerage firm other
